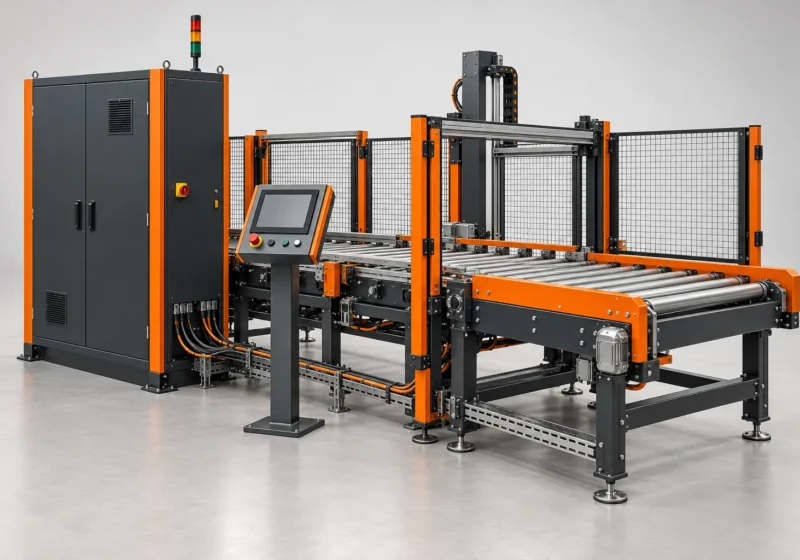
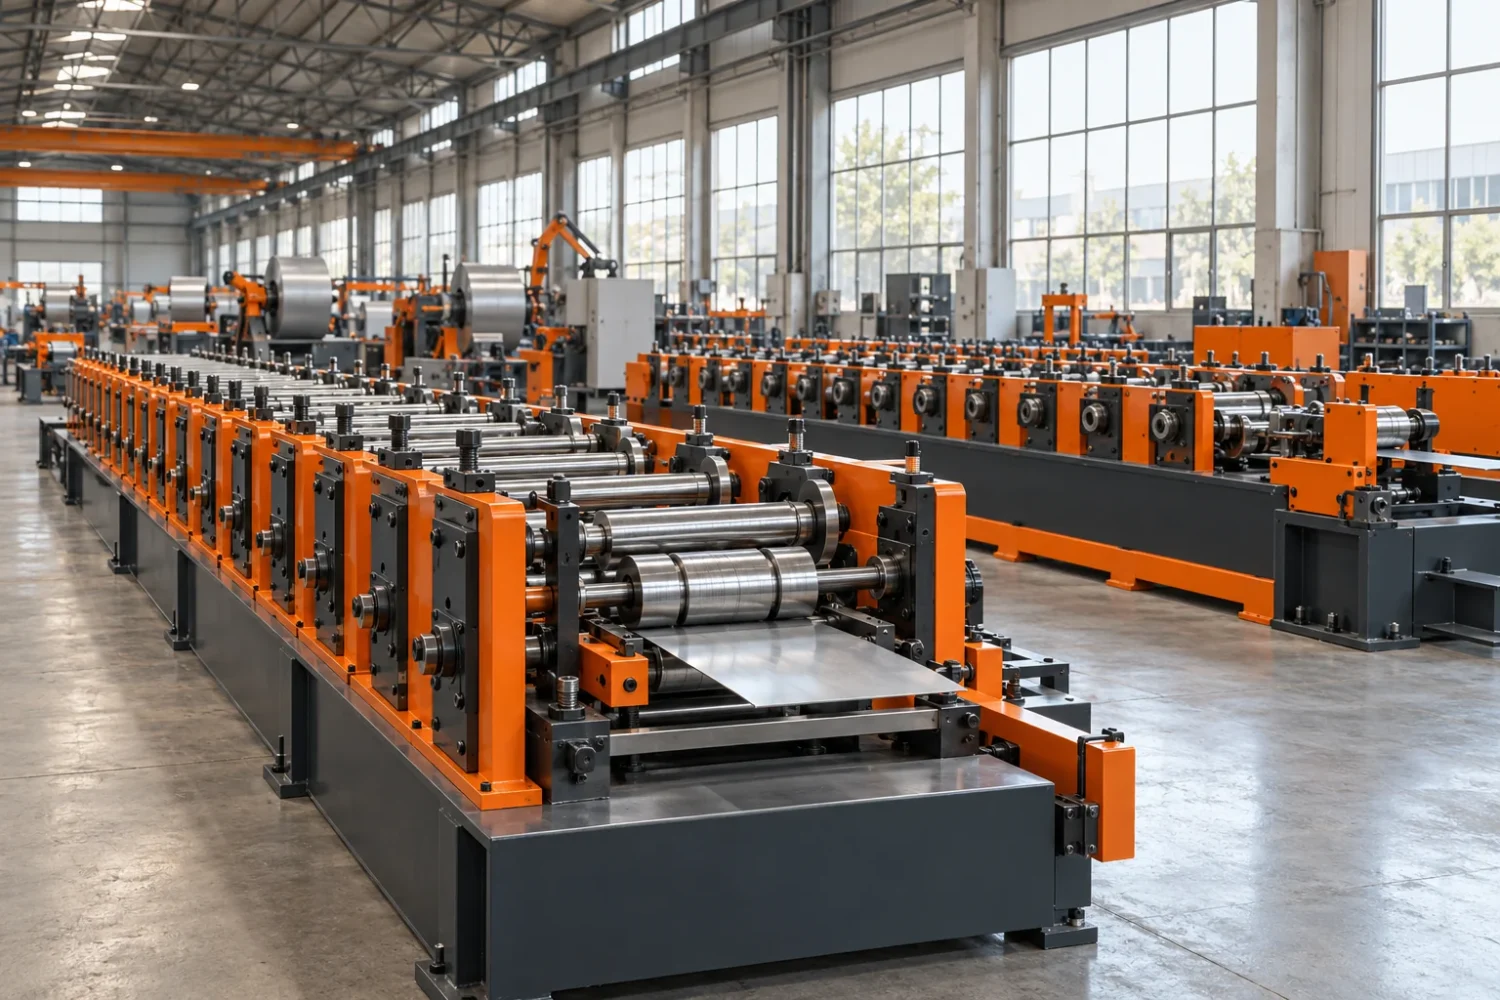
Fitting a line’s catalogue dimensions into a factory does not mean it will operate comfortably. Material movement, access and exit operations are often missing from the first layout. These checks help you start the technical discussion better prepared.
1. Draw the incoming material route
Show how the coil travels from storage to the machine. Include doors, columns, lifting equipment and temporary staging areas on the same drawing.
2. Agree on line direction
Review the operator side, material travel direction and existing equipment together. Use one shared reference rather than conflicting drawings and photographs.
3. Reserve maintenance access
Leave access to electrical cabinets, drive groups and service points. Turning this space into storage later can make maintenance more difficult.
4. Define the product exit
How will sheets, profiles or strip coils be moved? Treat stacking, packing and transfer to the next operation as part of the line.
5. Record utility connections
Share the location of available power and other plant connections. Plan the required infrastructure with clear responsibilities for the machinery and factory sides.
6. Walk through operating scenarios
Consider coil changes, tooling changes and maintenance as well as normal operation. Safe access and emergency arrangements need project-specific specialist assessment. Keep the layout under the same revision control as the technical scope.